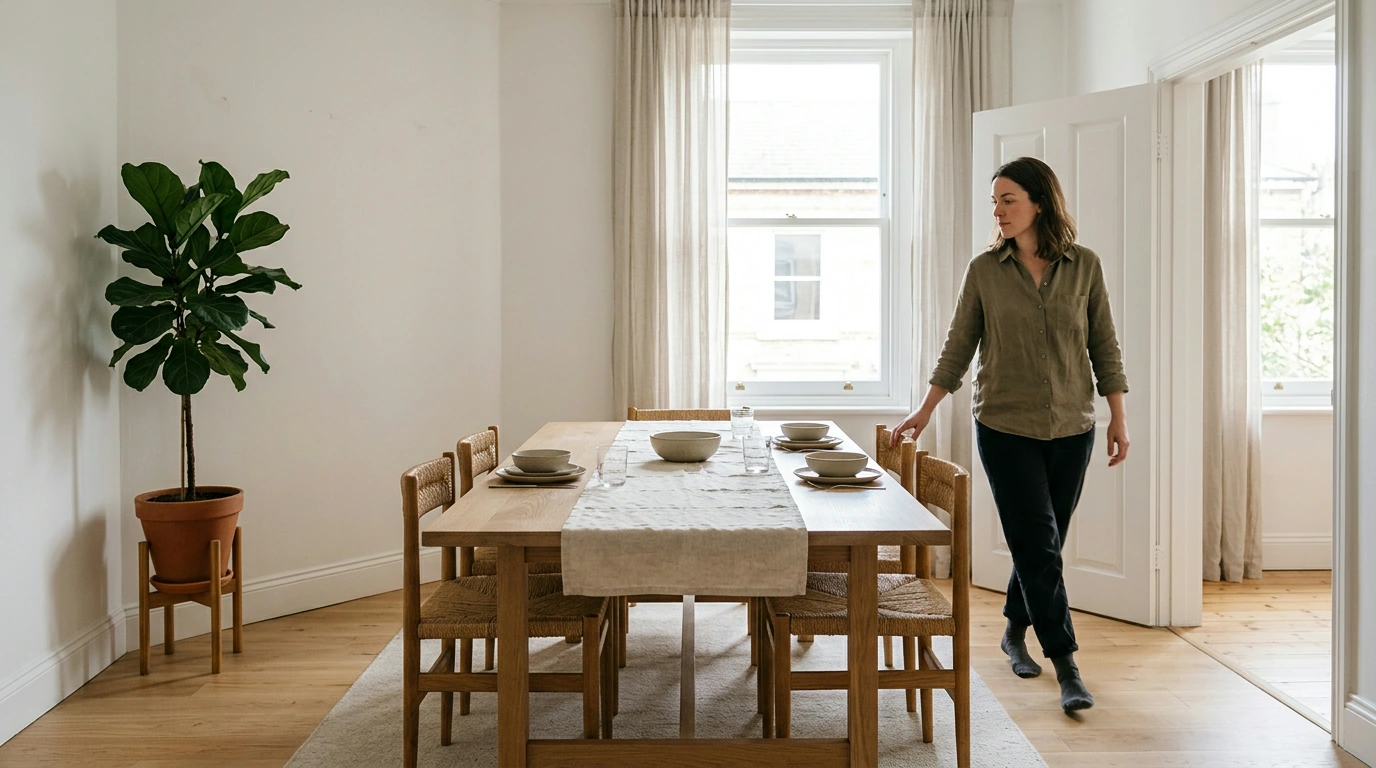
Before ordering, measure the spot where the table would stand and review its current dimensions on the product page. Consider both the everyday and extended arrangements. A table can fit within the walls yet still make it difficult to pull out a chair, open a cabinet, or pass through the room.
Removable painter’s tape makes this easier to judge. Mark the planned footprint on the floor, put a dining chair beside it, and pull the chair out as you would to sit down. Walk behind it. Repeat the exercise for the extended arrangement, especially if the dining area shares space with a kitchen or living room. Think about the route guests will take to their seats, not just where the tabletop ends.
| Check |
Everyday arrangement |
Extended arrangement |
| Floor space |
Does the table leave the room feeling open? |
Can people move around it comfortably? |
| Seating |
Can chairs be pulled out easily? |
Is there practical space for everyone you plan to seat? |
| Nearby features |
Can doors and storage still open? |
Are walkways and access points still usable? |
Pay particular attention to door swings, cabinet fronts, and narrow routes between rooms. The larger arrangement need not leave the space looking exactly as open as it does every day, but people should be able to sit, stand, and get around without repeatedly moving furniture. It needs to work when guests are there, not merely fit on a floor plan.










Leave a comment